


Address
107 Balaclava Street, Veteran, AB
Price
$ 159,000
Property Attributes
- MLS#A2339948
- TypeSingle Family
- Listing Status Active
- CityVeteran
- Postal CodeT0C 2S0
- Style3 Level Split
- Year Built1981
- Price$ 159,000
- Bedrooms3
- Full Bathrooms2
- Half Bathrooms0
- Sqr Footage1035
- Lot Size0.132002 Acres
Data Source:
Pillar 9 Technologies
Property Description
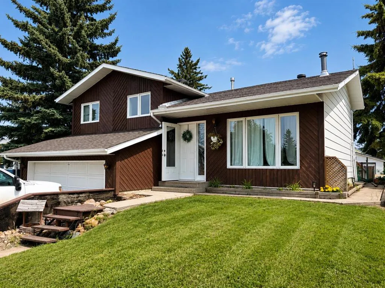
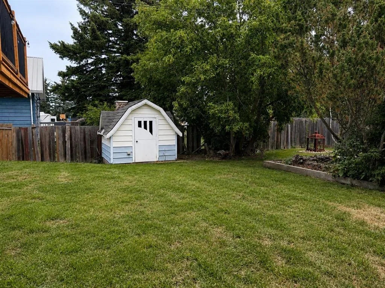
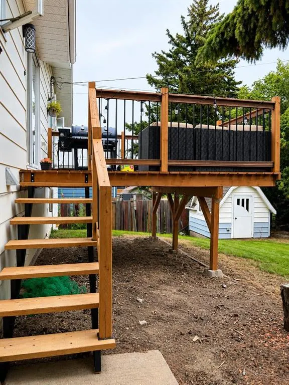
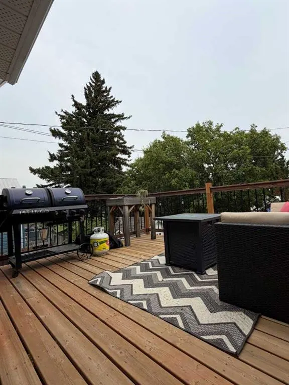
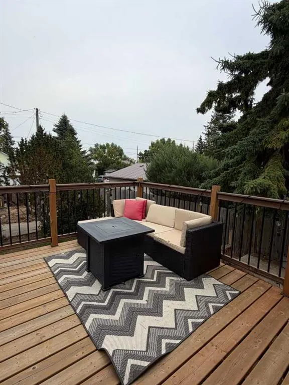
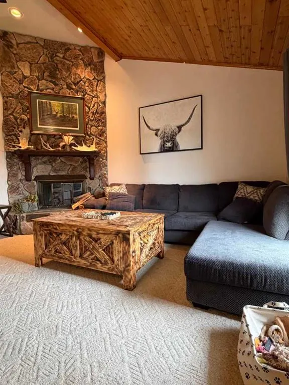
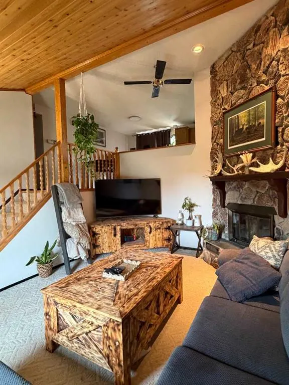
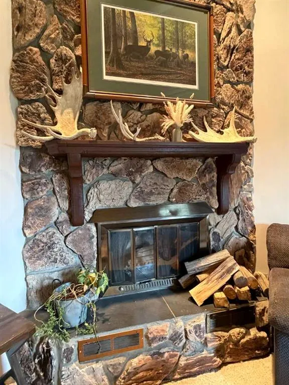
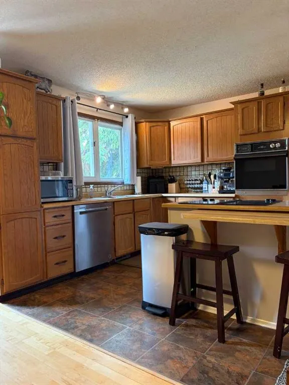
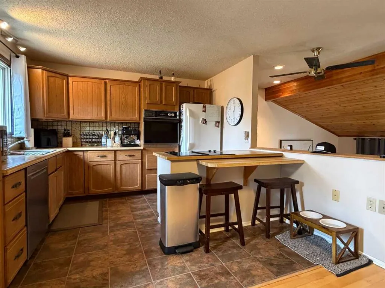
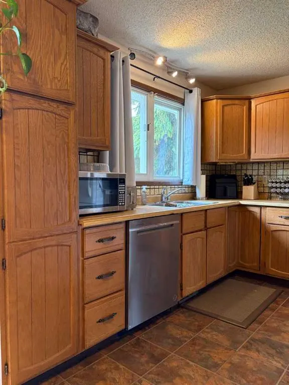
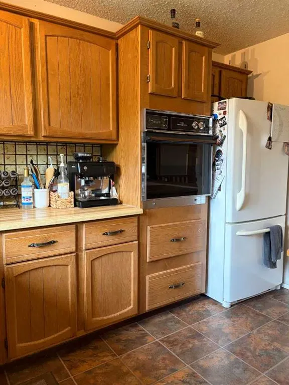
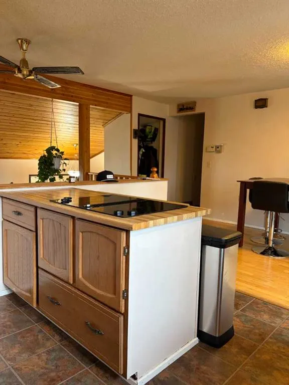
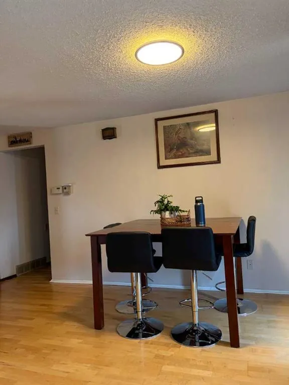
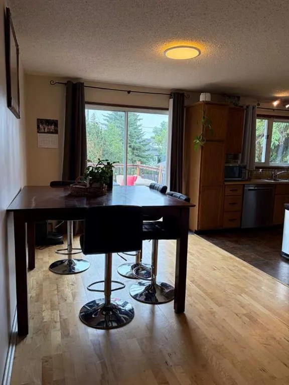
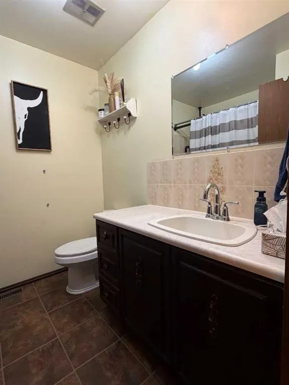
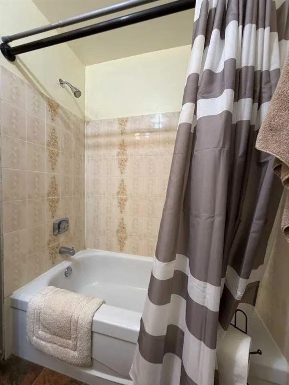
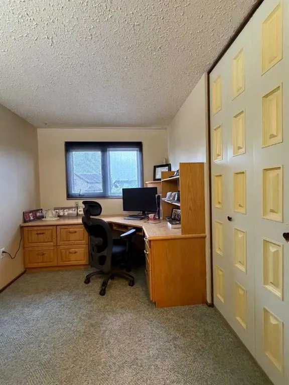
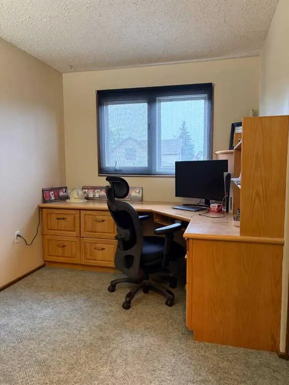
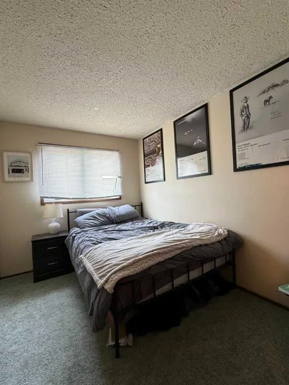
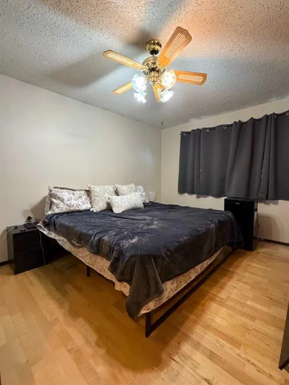
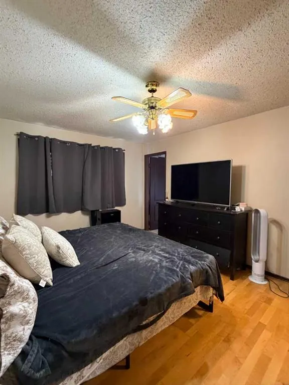
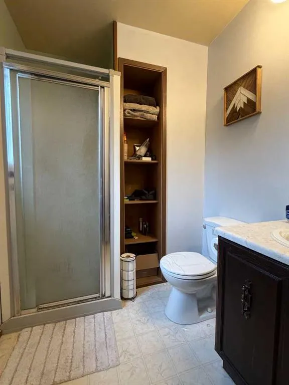
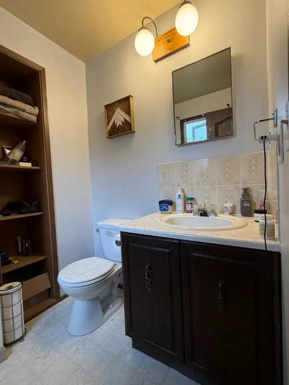
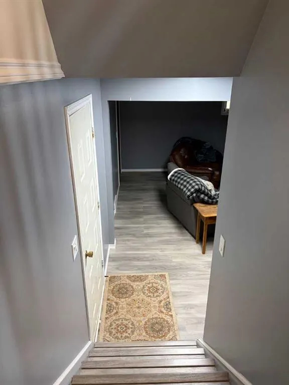
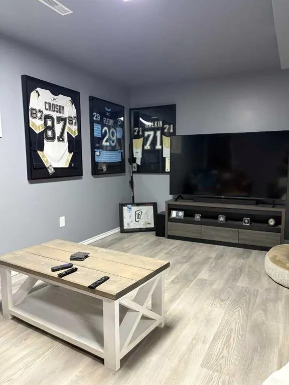
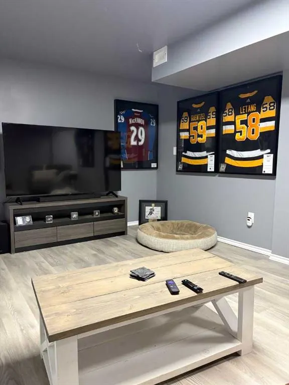
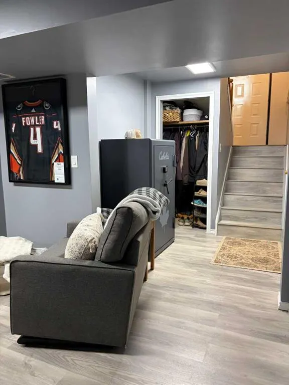
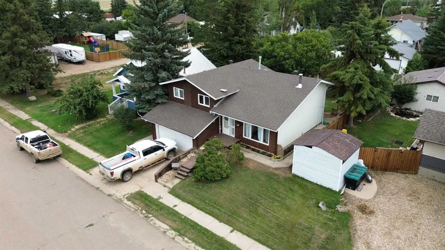
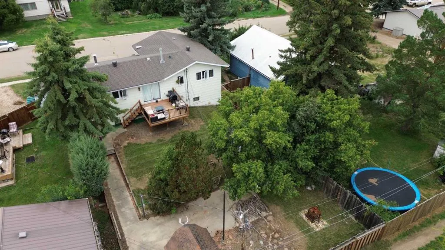
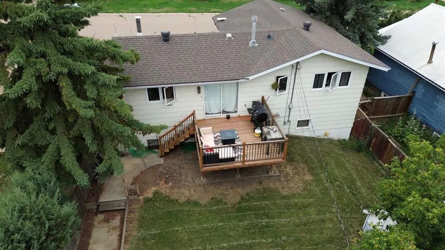
3 Level split family home in Veteran AB. Upon entering you're greeted with a large open living room/entry looking up to the kitchen. Floor to ceiling fireplace with wood accents and tons of natural light flooding the living areas. Moving up to the kitchen/dining area where you have an open space with bar top seating, wood cabinetry, built in wall oven and a view down to the living room. This is a perfect entertaining setup with direct access to the new back deck, and landscaped yard with multiple storage sheds and mature trees. There is a 4 pc bathroom up, along with the master bedroom, 3pc ensuite and additional bedrooms. The lower level was overhauled with fresh paint, flooring and lighting. This is a fantastic family room area with lots of space and additional storage. The basement offers direct access to the attached garage and laundry area. The roof was replaced in 2015, and additional paint, flooring, lighting and appliance upgrades were completed in the last 4 years .
| Price History | |
|---|---|
| 8/26/2026 | Listed $159,000 |
General Features
| Heating | Fireplace(s),Forced Air,Natural Gas,Wood |
|---|---|
| Cooling | None |
| Roof | Asphalt Shingle |
| Appliances | Built-In Oven,Dishwasher,Garage Control(s),Refrigerator |
| Zoning | Residential |
| Number of Garage Spaces | 2 |
| Restrictions | None Known |
| Year Built | 1981 |
| Architectural Style | 3 Level Split |
| Community Features | Playground,Schools Nearby |
| Levels | 3 Level Split |
| Property Subtype | Detached |
| Transaction Type | For Sale |
| County | Special Area 4 |
| Property Type | Residential |
| Subdivision Name | NONE |
| Parking Total | 2 |
| Construction Materials | Wood Frame,Wood Siding |
| Full Baths | 2 |
| Status | Active |
| City | Veteran |
| Basement Development | Finished |
| Structure Type | House |
| Standard Status | Active |
| Condo Type | Not a Condo |
| Suite | No |
Interior Features
| Interior Features | Built-in Features,Ceiling Fan(s),Laminate Counters |
|---|---|
| Basement | Full |
| Flooring | Hardwood,Laminate,Linoleum |
| Fireplace Features | Glass Doors,Living Room,Stone,Wood Burning |
| Fireplaces Total | 1 |
| Basement Features | None |
| Bedrooms Above Grade | 3 |
| Rooms Above Grade | 5 |
| Ensuite | Yes |
| Total Bedrooms | 3 |
| Below Grade Finished Area | 408.00 |
| Below Grade Finished Area Unit Type | SquareFeet |
| Total Baths | 2 |
| Laundry Features | In Basement |
| Main Level Finished Area | 355.00 |
| Main Level Finished Area Metres | 32.98 |
| Main Level Finished Area SF | 355.00 |
| Main Level Finished Area Srch Sq | 355.00 |
| Main Level Areas | SquareFeet |
Exterior Features
| Exterior Features | Lighting,Storage |
|---|---|
| Lot Features | Back Lane,Back Yard,Few Trees,Landscaped,Lawn |
| Fencing | Fenced |
| Inclusions | n/a |
| Outbuildings | Shed |
| Parking Features | Concrete Driveway,Double Garage Attached,Garage Door Opener,Insulated |
| Frontage Length | 15.24M 50`0 |
| Foundation | Preserved Wood |
| Lot Size Acres | 0.13 |
| Garage Y/N | Yes |
| Lot Size Square Feet | 5750 |
| Frontage Ft | 50.00 |
| Patio And Porch Features | Deck |
Amenities
- Foreclosure
- Views
- Short Sale
- New Construction
- Adult 55+
- Lease To Own
- No Strata Fees
- Furnished
- Primary On Main
- Air Conditioning
- Seller Finance
- Green
- Fixer Upper
- Horse
- Golf
- Fireplace
- Deck
- Garage
- Basement
- Pool
Property vs Single Family Average in T0C 2S0
Price
Year Built
Visits

 All information deemed reliable but not guaranteed. All properties are subject to prior sale, change or withdrawal. Neither listing broker(s) or information provider(s) shall be responsible for any typographical errors, misinformation, misprints and shall be held totally harmless. Listing(s) information is provided for consumer's personal, non-commercial use and may not be used for any purpose other than to identify prospective properties consumers may be interested in purchasing. The data relating