
Address
310 Beaver Street, Ferintosh, AB
Price
$ 249,000
Property Attributes
- MLS#A2327613
- TypeSingle Family
- Listing Status Active
- CityFerintosh
- Postal CodeT0B 1M0
- StyleMobile Home-Single Wide
- Year Built2012
- Price$ 249,000
- Bedrooms1
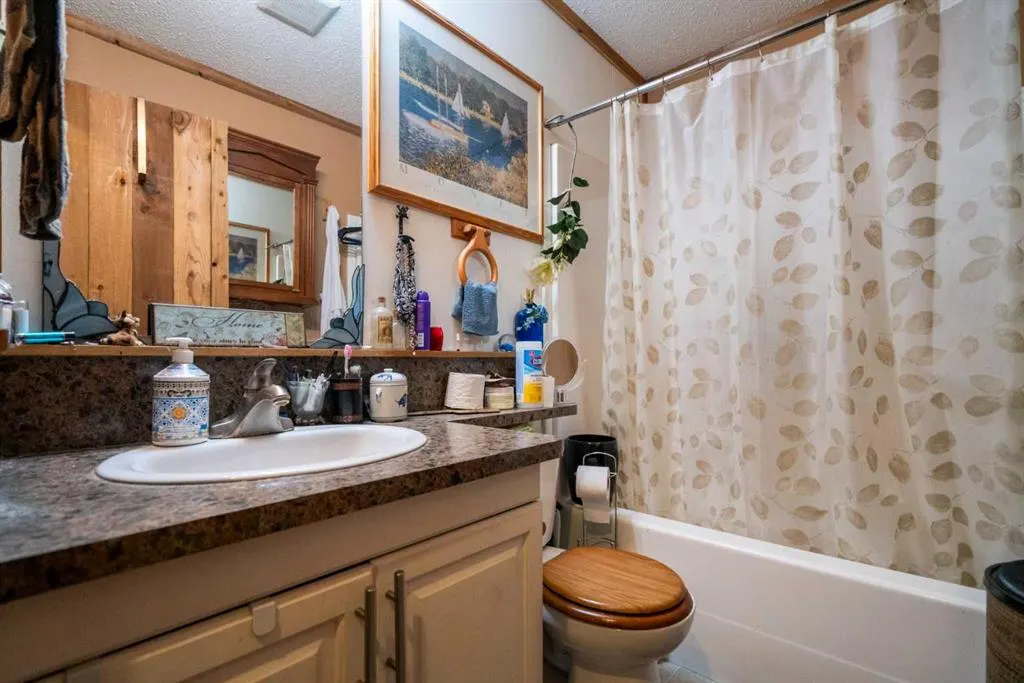
- Full Bathrooms2
- Half Bathrooms0
- Sqr Footage1040
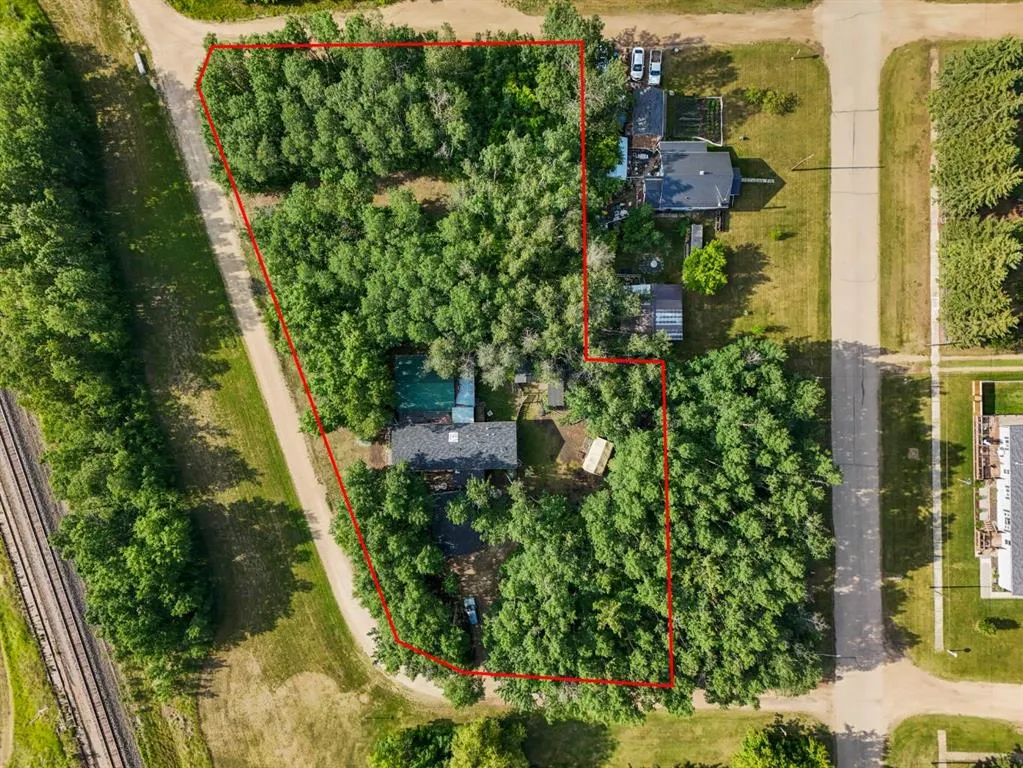
- Lot Size0.839991 Acres
Data Source:
Pillar 9 Technologies
Property Description
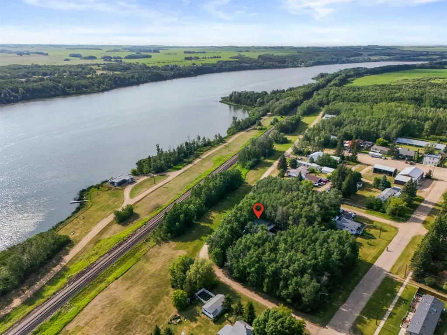
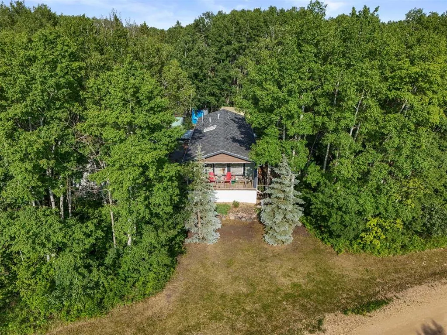
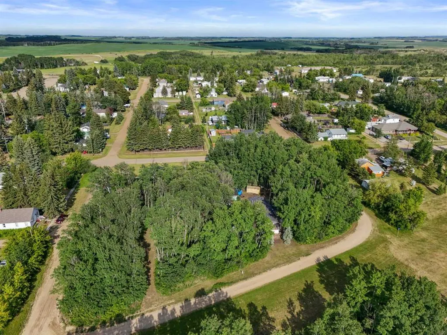
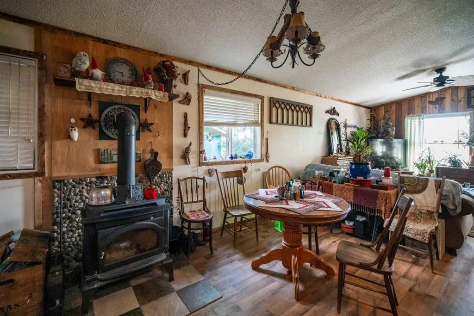
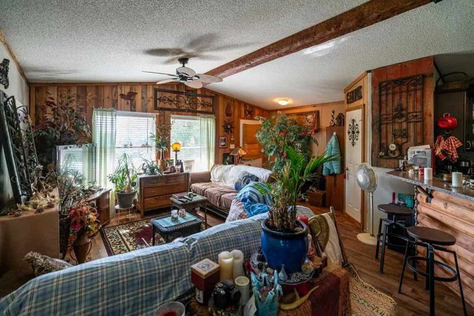
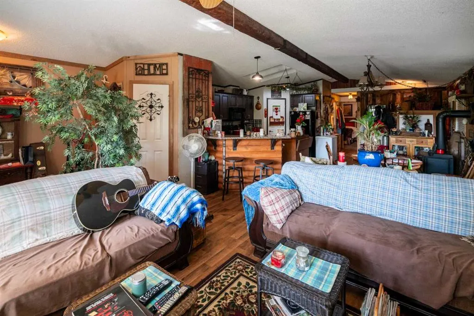
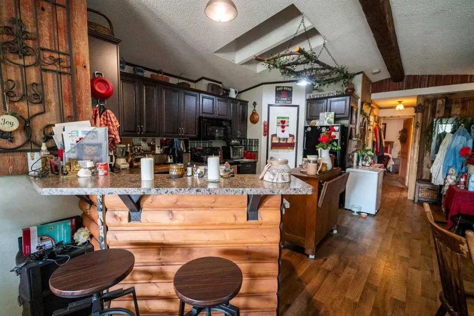
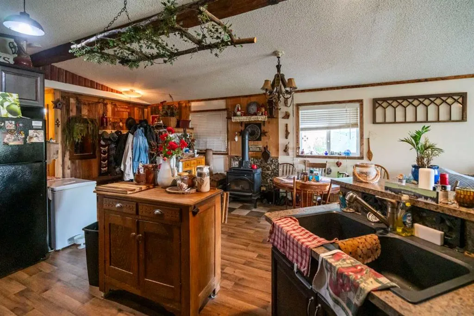
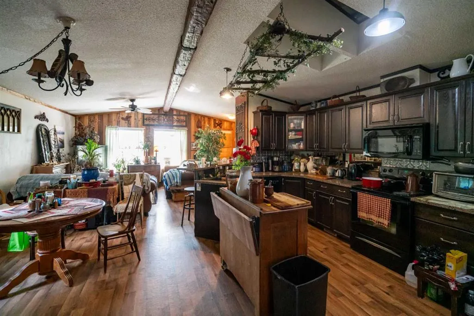
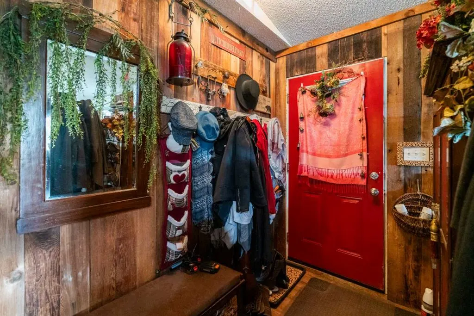
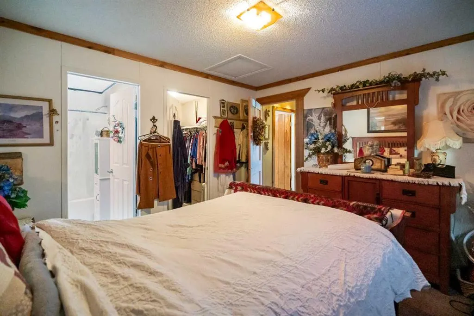
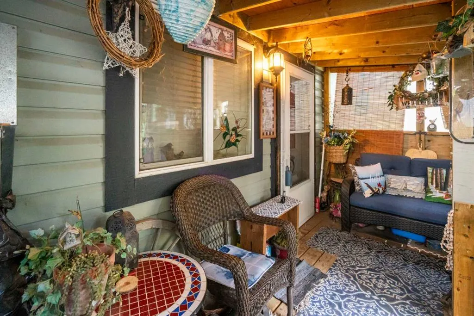
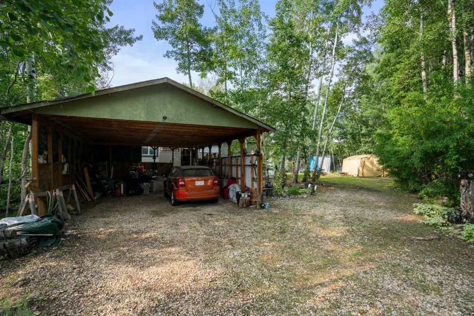
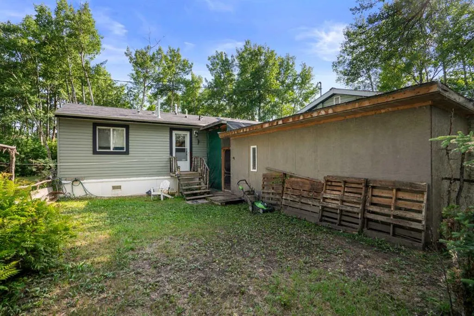
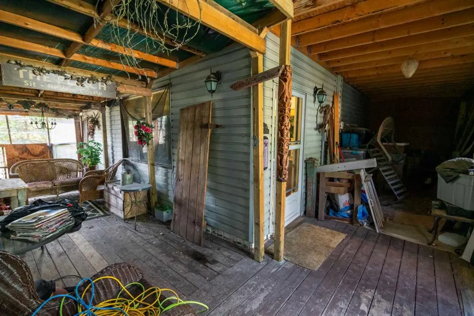
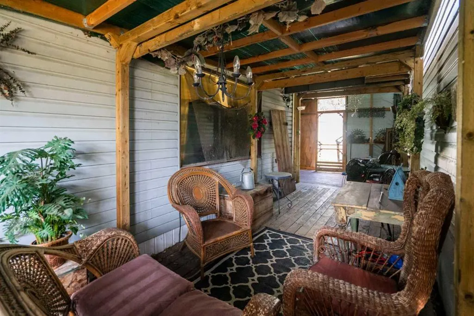
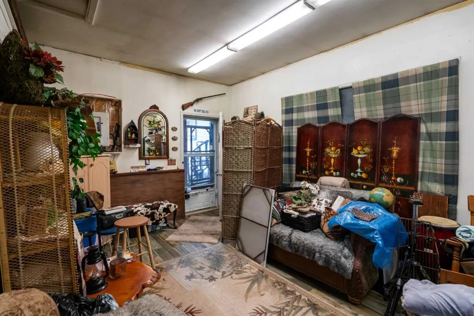
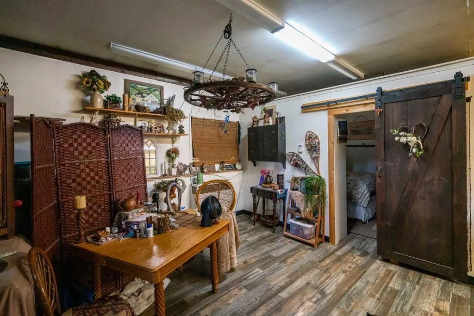
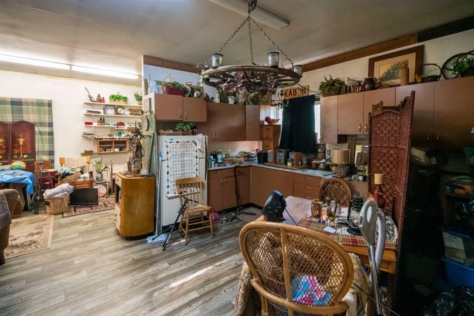
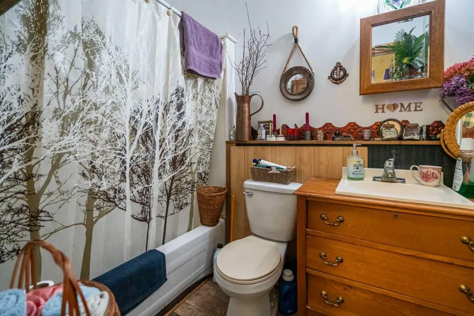
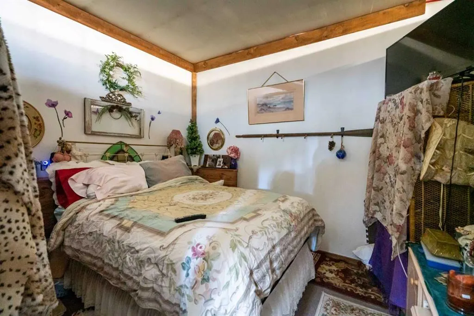
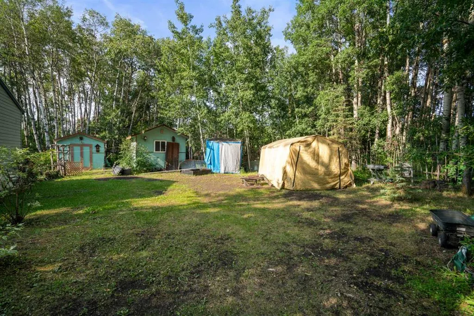
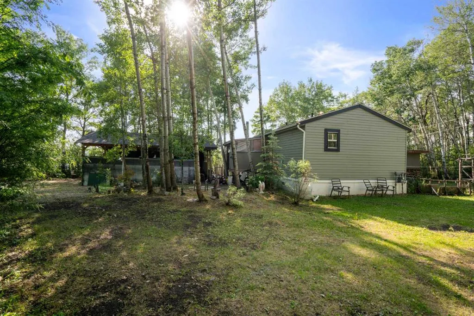
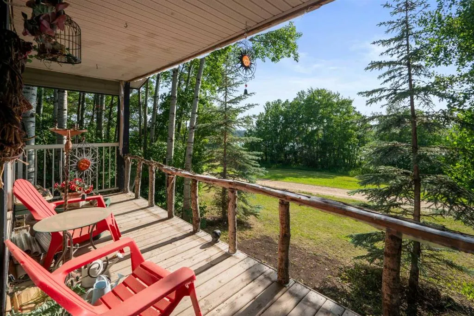
This truly unique property will make you feel like you're living in the country **with Lakeview** but is still offering the conveniences of being in town. The huge lot (0.84 acres) is well treed and offers absolute privacy. The main house is a newer (2012) Mobile Home, there is also a **second residence** on the property as well as multiple outbuildings including two spacious sheds and a huge carport. The mobile home is finished in a rustic ranch-style look, it offers a huge open concept kitchen/dining/living room area, 4 pc bathroom, a large bedroom with massive (!) walk-in closet and 4 pc ensuite bathroom. The second residence is a spacious 4-season cabin with a large bedroom, open concept kitchen/dining/living room area and 4 pc bathroom. This massive lot is extremely private with beautiful rustic landscaping and lots of trees. If desired, it could easily support one or two more building sides if desired. All this at an affordable price, located in the peaceful community of Ferintosh, only 20 minutes south of Camrose, right on Highway 21.
| Price History | |
|---|---|
| 7/29/2026 | Listed $249,000 |
General Features
| Heating | Forced Air,Natural Gas,Wood,Wood Stove |
|---|---|
| Cooling | None |
| Roof | Asphalt Shingle |
| Appliances | Dryer,Electric Stove,Refrigerator,Washer |
| Zoning | UR |
| Restrictions | None Known |
| Year Built | 2012 |
| Architectural Style | Mobile Home-Single Wide |
| Community Features | Lake,Playground |
| Levels | One |
| Property Subtype | Detached |
| Transaction Type | For Sale |
| Carport Spaces | 2 |
| County | Camrose County |
| Property Type | Residential |
| Subdivision Name | NONE |
| Parking Total | 2 |
| Construction Materials | Vinyl Siding |
| Full Baths | 2 |
| Status | Active |
| City | Ferintosh |
| Structure Type | Manufactured House |
| Standard Status | Active |
| Condo Type | Not a Condo |
| Suite | No |
Interior Features
| Interior Features | Beamed Ceilings,Ceiling Fan(s),Open Floorplan,Pantry,Vaulted Ceiling(s),Walk-In Closet(s) |
|---|---|
| Basement | None |
| Flooring | Carpet,Laminate,Linoleum |
| Fireplace Features | Wood Burning |
| Fireplaces Total | 1 |
| Bedrooms Above Grade | 1 |
| Rooms Above Grade | 3 |
| Ensuite | Yes |
| Total Bedrooms | 1 |
| Below Grade Finished Area Unit Type | SquareFeet |
| Total Baths | 2 |
| Laundry Features | Main Level |
| Four Piece Ensuite Bath | 1 |
| Main Level Areas | SquareFeet |
Exterior Features
| Exterior Features | Balcony,Private Yard |
|---|---|
| Lot Features | Corner Lot,Lake,Many Trees,Private,Secluded |
| Fencing | Partial |
| Inclusions | Second stove & fridge |
| Parking Features | Carport |
| Frontage Length | 83.82M 275`0 |
| Foundation | Piling(s) |
| Lot Size Acres | 0.84 |
| Lot Size Square Feet | 36590 |
| Frontage Ft | 275.00 |
| Patio And Porch Features | Balcony(s),Front Porch |
Amenities
- Foreclosure
- Views
- Short Sale
- New Construction
- Adult 55+
- Lease To Own
- No Strata Fees
- Furnished
- Primary On Main
- Air Conditioning
- Seller Finance
- Green
- Fixer Upper
- Horse
- Golf
- Fireplace
- Deck
- Garage
- Basement
- Pool
Property vs Single Family Average in T0B 1M0
Price
Year Built
Visits

 All information deemed reliable but not guaranteed. All properties are subject to prior sale, change or withdrawal. Neither listing broker(s) or information provider(s) shall be responsible for any typographical errors, misinformation, misprints and shall be held totally harmless. Listing(s) information is provided for consumer's personal, non-commercial use and may not be used for any purpose other than to identify prospective properties consumers may be interested in purchasing. The data relating