
Address
422073 Range Road 284 # 16, Rural Ponoka County, AB
Price
$ 999,900
Property Attributes
- MLS#A2319143
- TypeSingle Family
- Listing Status Active
- CityRural Ponoka County
- NeighbourhoodChalmers
- Postal CodeT0C 2J0
- Style2 Storey,Acreage with Residence
- Year Built2025
- Price$ 999,900
- Bedrooms6
- Full Bathrooms3
- Half Bathrooms1
- Sqr Footage2099
- Lot Size4.98999 Acres
Data Source:
Pillar 9 Technologies
Property Description
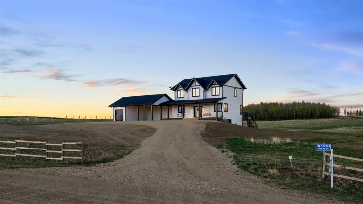
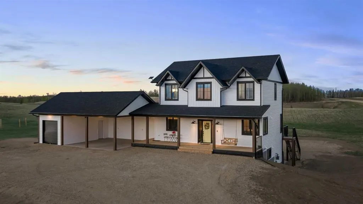
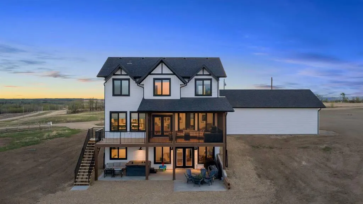
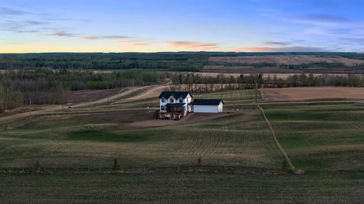
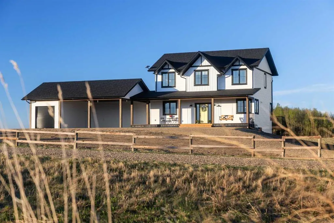
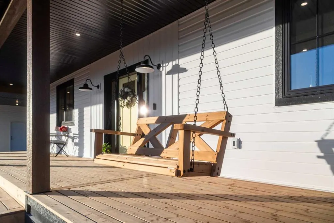
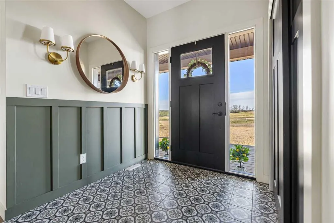
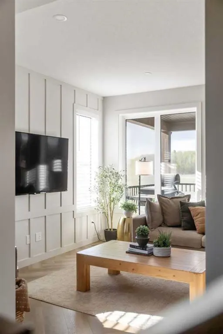
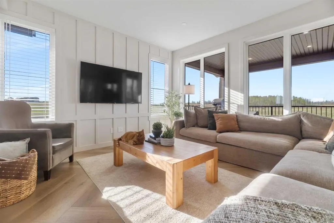
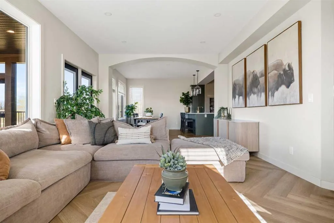
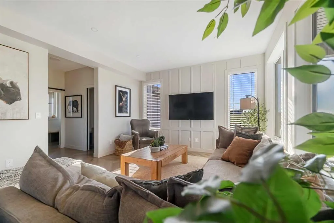
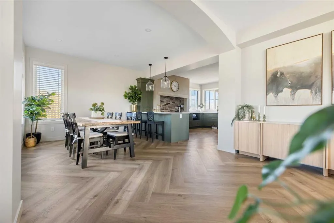
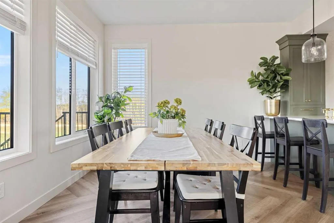
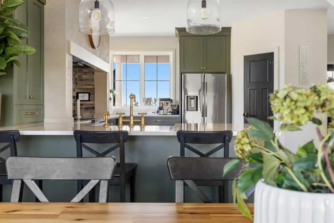
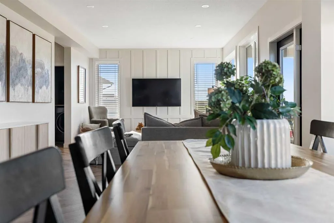
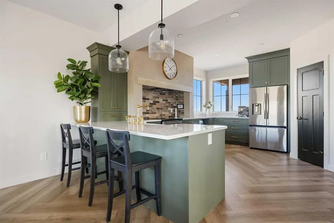
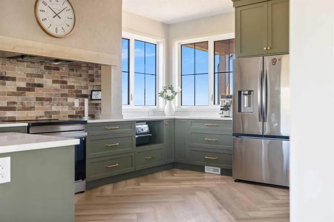
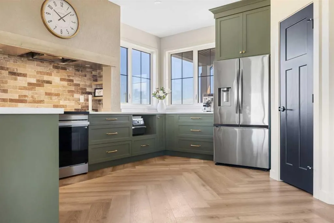
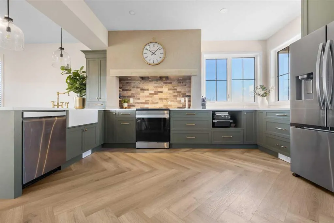
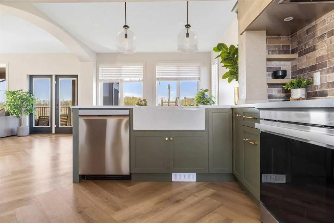
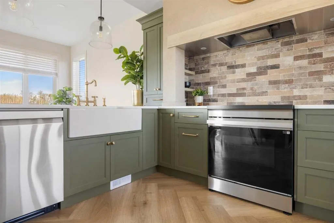
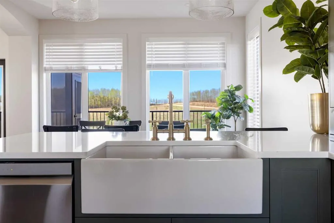
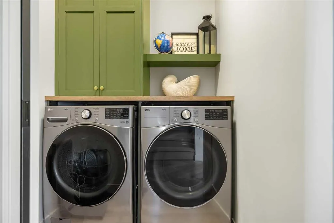
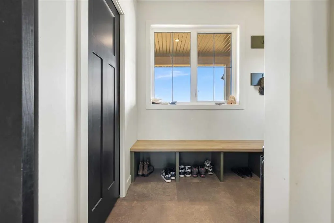
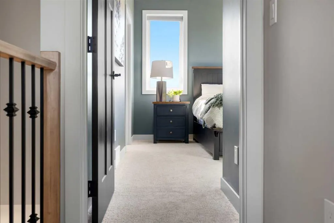
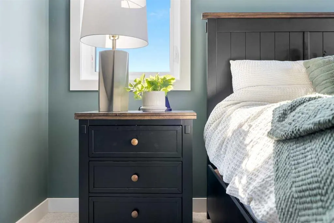
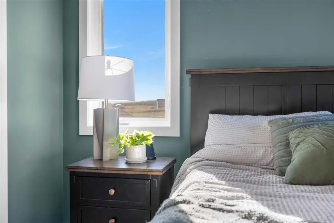
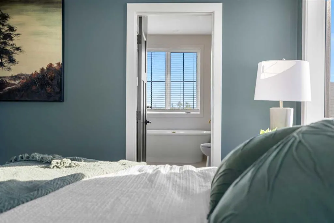
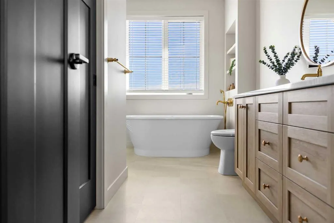
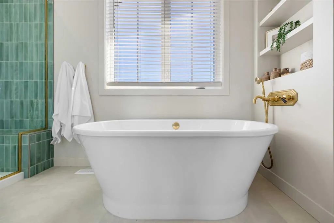
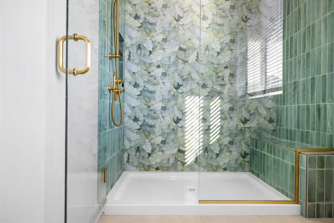
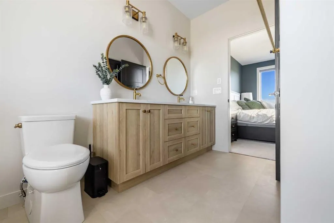
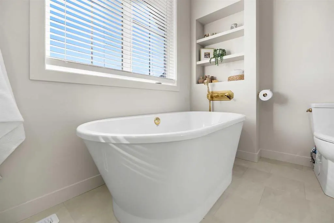
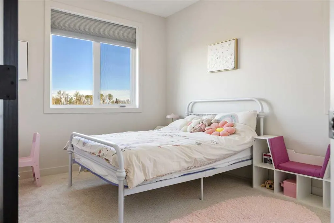
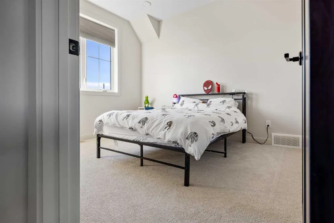
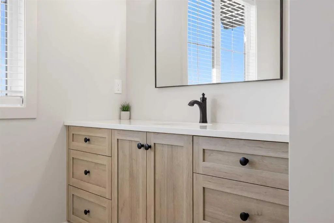
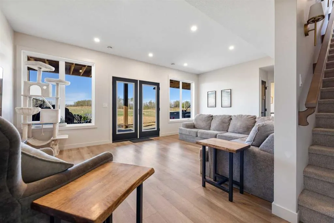
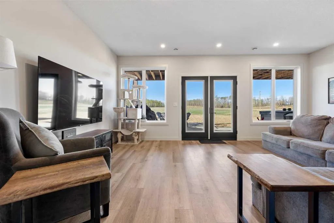
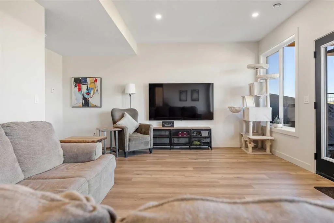
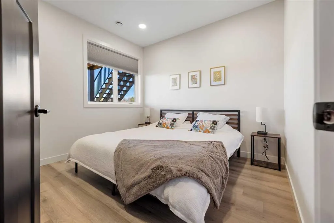
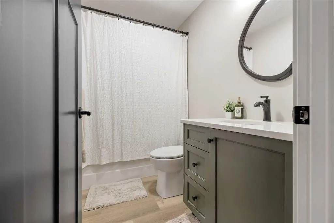
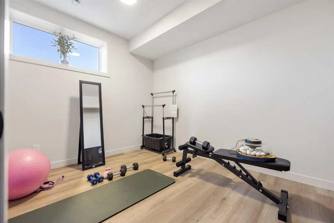
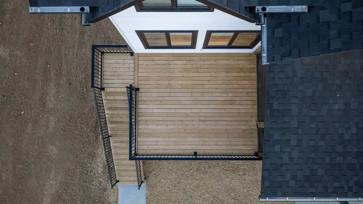
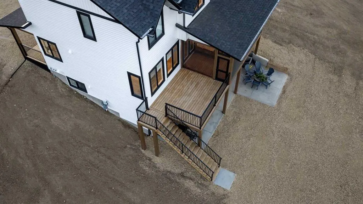
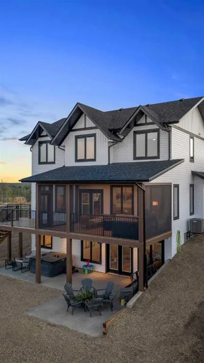
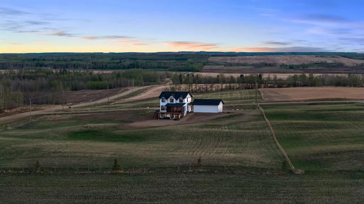
IMMEDIATE POSSESSION AVAILABLE ~ CUSTOM BUILT BY COLBRAY HOMES ~ 4.99 ACRES ~ FULLY DEVELOPED W/ 2,098 SQ. FT. ABOVE GRADE, 6 BEDROOMS, 4 BATHROOMS ~ WALKOUT BASEMENT ~ MINUTES TO THE LAKE ~ Pride of ownership shines in this newly built custom home that’s loaded with upgrades and stylish finishes throughout ~ Covered front veranda spans the entire width of the home and features a charming swing that overlooks the front yard ~ Bright and spacious foyer welcomes you ~ The kitchen offers an abundance of custom cabinetry with crown moulding, extra large storage drawers and gold hardware; ample stone countertops including a peninsula with an eating bar; apron front cast iron sink; upgraded stainless steel appliances (waterline to fridge); a stylish stove alcove with tile; and a walk-in corner pantry ~ Easily host large gatherings in the spacious dining room featuring large south and west windows that fill the space with natural light ~ Archway leads to the huge living room with board and batten trim, more large windows with lake views, and patio door access to the massive south facing deck with a screened-in sunroom and stairs to the lower level patio and backyard ~ Convenient main floor laundry has built-in cabinets and a folding counter ~ 2-piece main floor bathroom located next to the bright and spacious mudroom with a built-in bench, coat closet, and easy access to the carport and garage ~ The primary bedroom can easily accommodate a king size bed plus multiple pieces of furniture, has a large walk-in closet with built-in organizers, and a spa-like ensuite featuring a stand-alone soaker tub, oversized dual vanity with stone countertops, built-in shelving, and a walk-in shower with a tile surround and a bench ~ 3 additional bedrooms are located on the same level as the primary bedroom and share a 4-piece bathroom with an oversized vanity and a linen closet ~ The fully finished walkout basement has high ceilings, large above-grade windows and operational in-floor heat ~ Large family room has garden door access to the covered lower patio that spans the entire width of the home, has lake views, and includes a hot tub ~ 2 generous-sized bedrooms (for a total of 6) share a 4-piece bathroom ~ Utility room and storage space complete the basement ~ 24’ x 24’ carport and a 24’ L x 12’6” W detached garage ~ Located on 4.99 acres, this property offers tons of space to create your own country oasis ~ Minutes to Gull Lake boat launch, and Meridian Beach, with easy access to Gull Lake and Highway 2 ~ Move-in ready!
| Price History | |
|---|---|
| 6/10/2026 | Listed $1,050,000 |
| 6/20/2026 | 5$999,900 |
General Features
| Sewer | Septic Field,Septic Tank |
|---|---|
| Heating | In Floor,Forced Air |
| Cooling | Central Air |
| Utilities | Electricity Connected,Natural Gas Connected |
| Roof | Asphalt Shingle |
| Appliances | Dishwasher,Microwave,Refrigerator,See Remarks,Stove(s),Washer/Dryer |
| Zoning | CR |
| Number of Garage Spaces | 1 |
| Restrictions | None Known |
| Year Built | 2025 |
| Architectural Style | 2 Storey,Acreage with Residence |
| Community Features | Lake |
| Township | 42 |
| Builder | COLBRAY HOMES |
| Levels | Two |
| Unit Number | 16 |
| Property Subtype | Detached |
| Transaction Type | For Sale |
| Section | 16 |
| Carport Spaces | 2 |
| County | Ponoka County |
| Property Type | Residential |
| Subdivision Name | Chalmers |
| Parking Total | 4 |
| Construction Materials | Vinyl Siding |
| Full Baths | 3 |
| Status | Active |
| City | Rural Ponoka County |
| Quarter | NW |
| Basement Development | Finished |
| Nearest Town | Gull Lake |
| New Construction Y/N | Yes |
| Structure Type | House |
| Standard Status | Active |
| Condo Type | Not a Condo |
| Suite | No |
Interior Features
| Interior Features | High Ceilings,No Smoking Home,Open Floorplan,Pantry,Storage,Vinyl Windows,Walk-In Closet(s) |
|---|---|
| Basement | Full |
| Flooring | Carpet,Vinyl Plank |
| Range | 28 |
| Entry Level | 1 |
| Basement Features | Separate/Exterior Entry,Walk Out |
| Half Baths | 1 |
| Bedrooms Above Grade | 4 |
| Rooms Above Grade | 7 |
| Ensuite | Yes |
| Total Bedrooms | 6 |
| Below Grade Finished Area Unit Type | SquareFeet |
| Total Baths | 4 |
| Laundry Features | Main Level |
| Five Piece Ensuite Bath | 1 |
| Main Level Areas | SquareFeet |
Exterior Features
| Exterior Features | Private Entrance,Private Yard,Storage |
|---|---|
| Lot Features | Back Yard,Private |
| Fencing | Fenced |
| Inclusions | FRIDGE,STOVE,DISHWASHER,MICROWAVE,WASHER,DRYER BLINDS,HOT TUB |
| Water Source | Well |
| Parking Features | Carport,Single Garage Detached |
| Foundation | Poured Concrete |
| Lot Size Acres | 4.99 |
| West Meridian | 4 |
| Garage Y/N | Yes |
| Lot Size Square Feet | 217364 |
| Patio And Porch Features | Deck,Screened |
Amenities
- Foreclosure
- Views
- Short Sale
- New Construction
- Adult 55+
- Lease To Own
- No Strata Fees
- Furnished
- Primary On Main
- Air Conditioning
- Seller Finance
- Green
- Fixer Upper
- Horse
- Golf
- Fireplace
- Deck
- Garage
- Basement
- Pool
Property vs Single Family Average in T0C 2J0
Price
Year Built
Visits

 All information deemed reliable but not guaranteed. All properties are subject to prior sale, change or withdrawal. Neither listing broker(s) or information provider(s) shall be responsible for any typographical errors, misinformation, misprints and shall be held totally harmless. Listing(s) information is provided for consumer's personal, non-commercial use and may not be used for any purpose other than to identify prospective properties consumers may be interested in purchasing. The data relating