











Address
4430 53 Street, Rocky Mountain House, AB
Price
$ 459,900
Property Attributes
- MLS#A2319141
- TypeSingle Family
- Listing Status Active
- CityRocky Mountain House
- NeighbourhoodCreekside
- Postal CodeT4T 0C3
- Style2 Storey
- Year Built2026
- Price$ 459,900
- Bedrooms3
- Full Bathrooms2
- Half Bathrooms1
- Sqr Footage1707
- Lot Size0.111134 Acres
Data Source:
Pillar 9 Technologies
Property Description
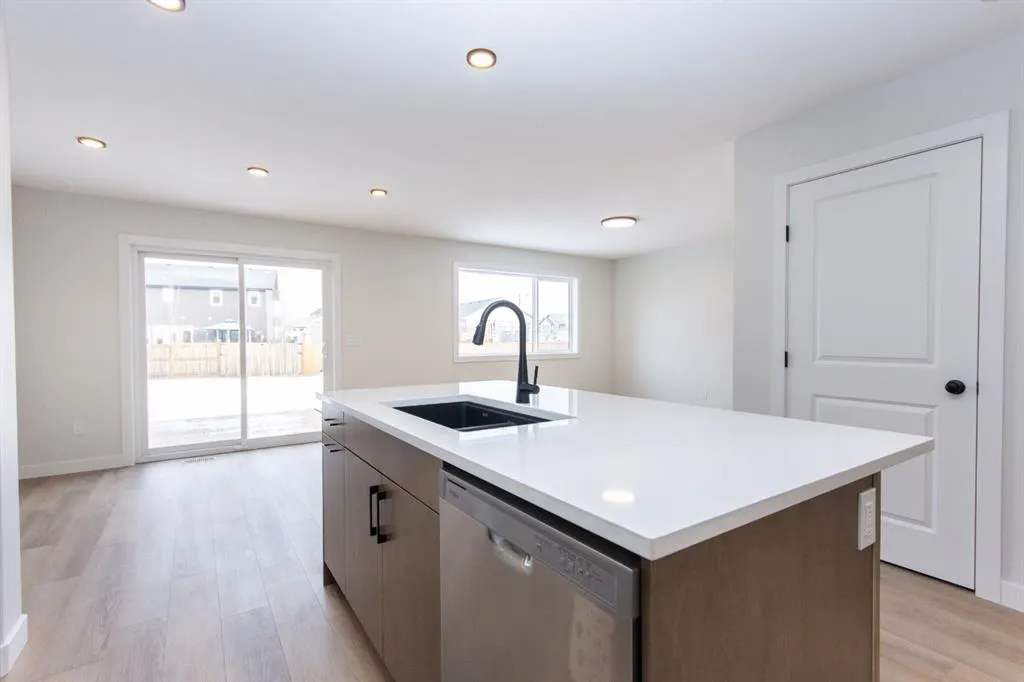
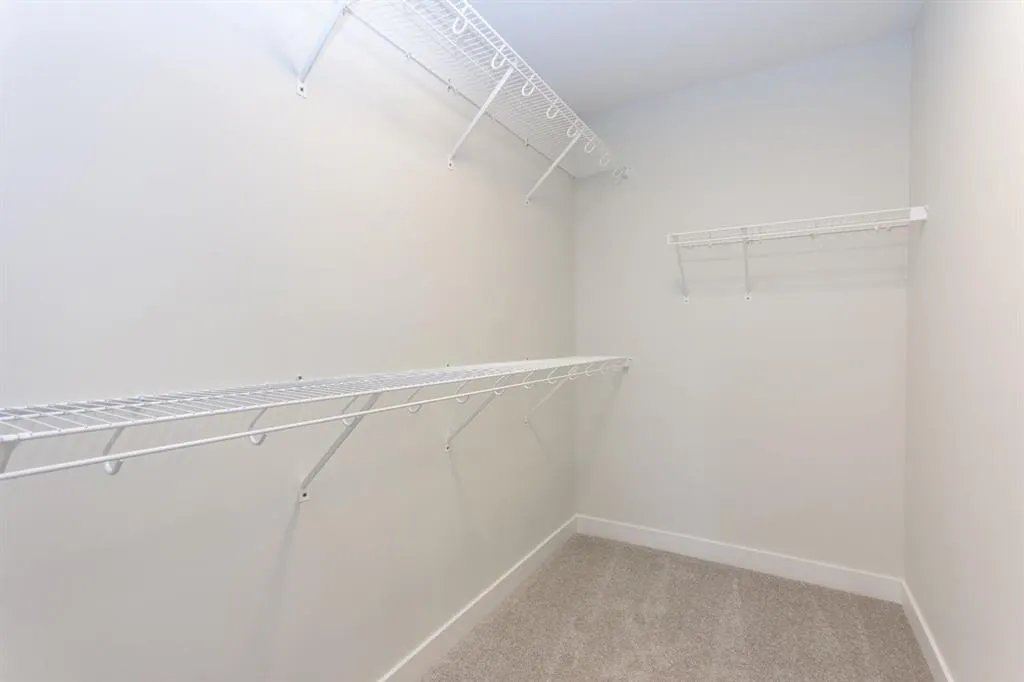
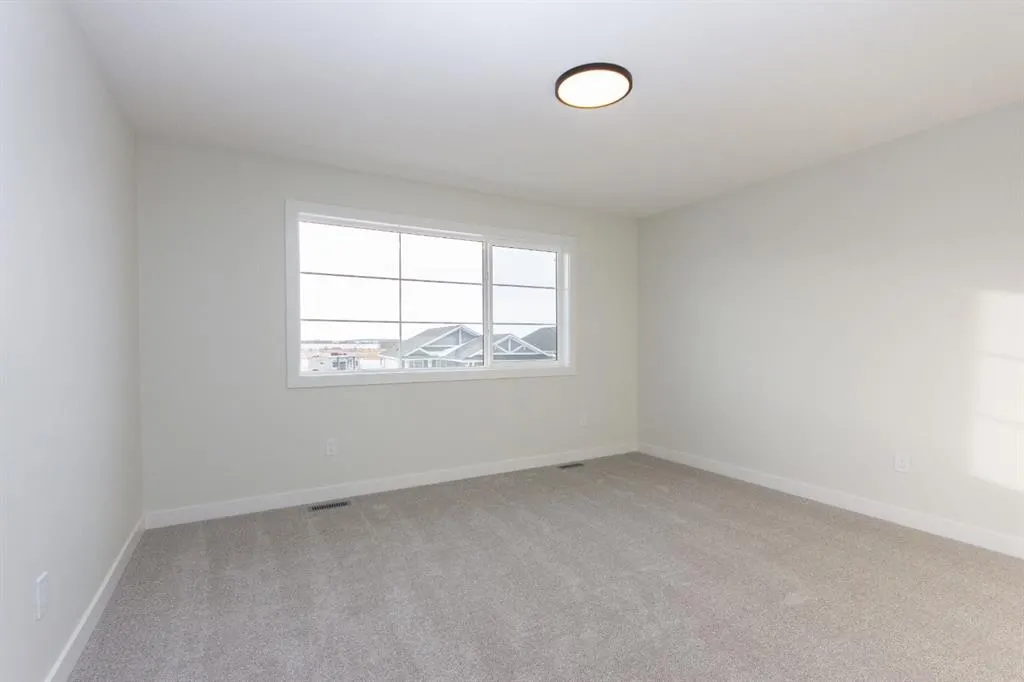
Be the first owner of this beautiful brand new build by Laebon Homes in Creekside! This stylish best selling two storey floor plan offers 1707 square feet above grade, a wide open living space, large windows, 2nd floor laundry, and a large bonus room! The main floor features vinyl plank flooring throughout, and a beautiful kitchen offering two toned raised cabinetry, stainless steel appliances, quartz countertops, a large island with eating bar, and a large walk in pantry. The adjacent eating area has sliding patio doors that lead out to the deck. Head upstairs to find two nicely sized kids/spare rooms that share a large 4 pce bath, and a large master bedroom with its own private 4 pce ensuite and huge walk in closet. Laundry is conveniently located near the bedrooms, and the large and bright bonus room gives you additional living space to enjoy. The attached garage is insulated, drywalled, and taped. If you need more space, the builder can complete the basement development for you, and allowances can also be provided for a washer and dryer to make this a completely move in ready package. Poured concrete front driveway, front sod, and rear topsoil to grade are included in the price and will be completed as weather permits. 1 year builder warranty and 10 year Alberta New Home Warranty are included. Taxes have yet to be assessed.
| Price History | |
|---|---|
| 6/8/2026 | Listed $459,900 |
General Features
| Heating | Forced Air,Natural Gas |
|---|---|
| Cooling | None |
| Roof | Asphalt Shingle |
| Appliances | Dishwasher,Garage Control(s),Microwave Hood Fan,Refrigerator,Stove(s) |
| Zoning | RL |
| Number of Garage Spaces | 2 |
| Restrictions | None Known |
| Year Built | 2026 |
| Architectural Style | 2 Storey |
| Community Features | Park,Playground,Sidewalks,Street Lights,Walking/Bike Paths |
| Builder | Laebon Homes |
| Levels | Two |
| Property Subtype | Detached |
| Transaction Type | For Sale |
| County | Clearwater County |
| Property Type | Residential |
| Subdivision Name | Creekside |
| Parking Total | 4 |
| Construction Materials | Concrete,Stone,Vinyl Siding,Wood Frame |
| Full Baths | 2 |
| Status | Active |
| City | Rocky Mountain House |
| Basement Development | Unfinished |
| New Construction Y/N | Yes |
| Structure Type | House |
| Standard Status | Active |
| Condo Type | Not a Condo |
| Suite | No |
Interior Features
| Interior Features | Breakfast Bar,Closet Organizers,Double Vanity,Kitchen Island,No Animal Home,No Smoking Home,Open Floorplan,Pantry,Quartz Counters,Recessed Lighting,Separate Entrance,Storage,Vinyl Windows,Walk-In Clo |
|---|---|
| Basement | Full |
| Flooring | Carpet,Vinyl Plank |
| Basement Features | None |
| Half Baths | 1 |
| Bedrooms Above Grade | 3 |
| Rooms Above Grade | 7 |
| Ensuite | Yes |
| Total Bedrooms | 3 |
| Below Grade Finished Area Unit Type | SquareFeet |
| Total Baths | 3 |
| Laundry Features | Laundry Room,Upper Level |
| Four Piece Ensuite Bath | 1 |
| Main Level Finished Area | 696.00 |
| Main Level Finished Area Metres | 64.66 |
| Main Level Finished Area SF | 696.00 |
| Main Level Finished Area Srch Sq | 696.00 |
| Main Level Areas | SquareFeet |
Exterior Features
| Exterior Features | Private Entrance,Private Yard |
|---|---|
| Lot Features | Back Lane,Back Yard,Front Yard,Interior Lot,Rectangular Lot |
| Fencing | None |
| Inclusions | N/A |
| Parking Features | Concrete Driveway,Double Garage Attached,Garage Faces Front,Insulated,Off Street |
| Frontage Length | 12.85M 42`2 |
| Foundation | Poured Concrete |
| Lot Size Acres | 0.11 |
| Garage Y/N | Yes |
| Lot Size Square Feet | 4841 |
| Frontage Ft | 42.16 |
| Patio And Porch Features | Deck |
Amenities
- Foreclosure
- Views
- Short Sale
- New Construction
- Adult 55+
- Lease To Own
- No Strata Fees
- Furnished
- Primary On Main
- Air Conditioning
- Seller Finance
- Green
- Fixer Upper
- Horse
- Golf
- Fireplace
- Deck
- Garage
- Basement
- Pool
Property vs Single Family Average in T4T 0C3
Price
Year Built
Visits
In The Neighbourhood
Rocky Mountain House
$ 392,000
- Type
- Single Family
- Size
- 1,238 SqFt
- Rooms
- 4 Beds + 3 Baths
 Listed by: CIR Realty
Rocky Mountain House
$ 534,900
- Type
- Single Family
- Size
- 1,700 SqFt
- Rooms
- 4 Beds + 3.5 Baths
Listed by: RE/MAX real estate central alberta
Rocky Mountain House
$ 505,000
- Type
- Single Family
- Size
- 2,223 SqFt
- Rooms
- 6 Beds + 3.5 Baths
Listed by: eXp Realty - Red Deer
 All information deemed reliable but not guaranteed. All properties are subject to prior sale, change or withdrawal. Neither listing broker(s) or information provider(s) shall be responsible for any typographical errors, misinformation, misprints and shall be held totally harmless. Listing(s) information is provided for consumer's personal, non-commercial use and may not be used for any purpose other than to identify prospective properties consumers may be interested in purchasing. The data relating